
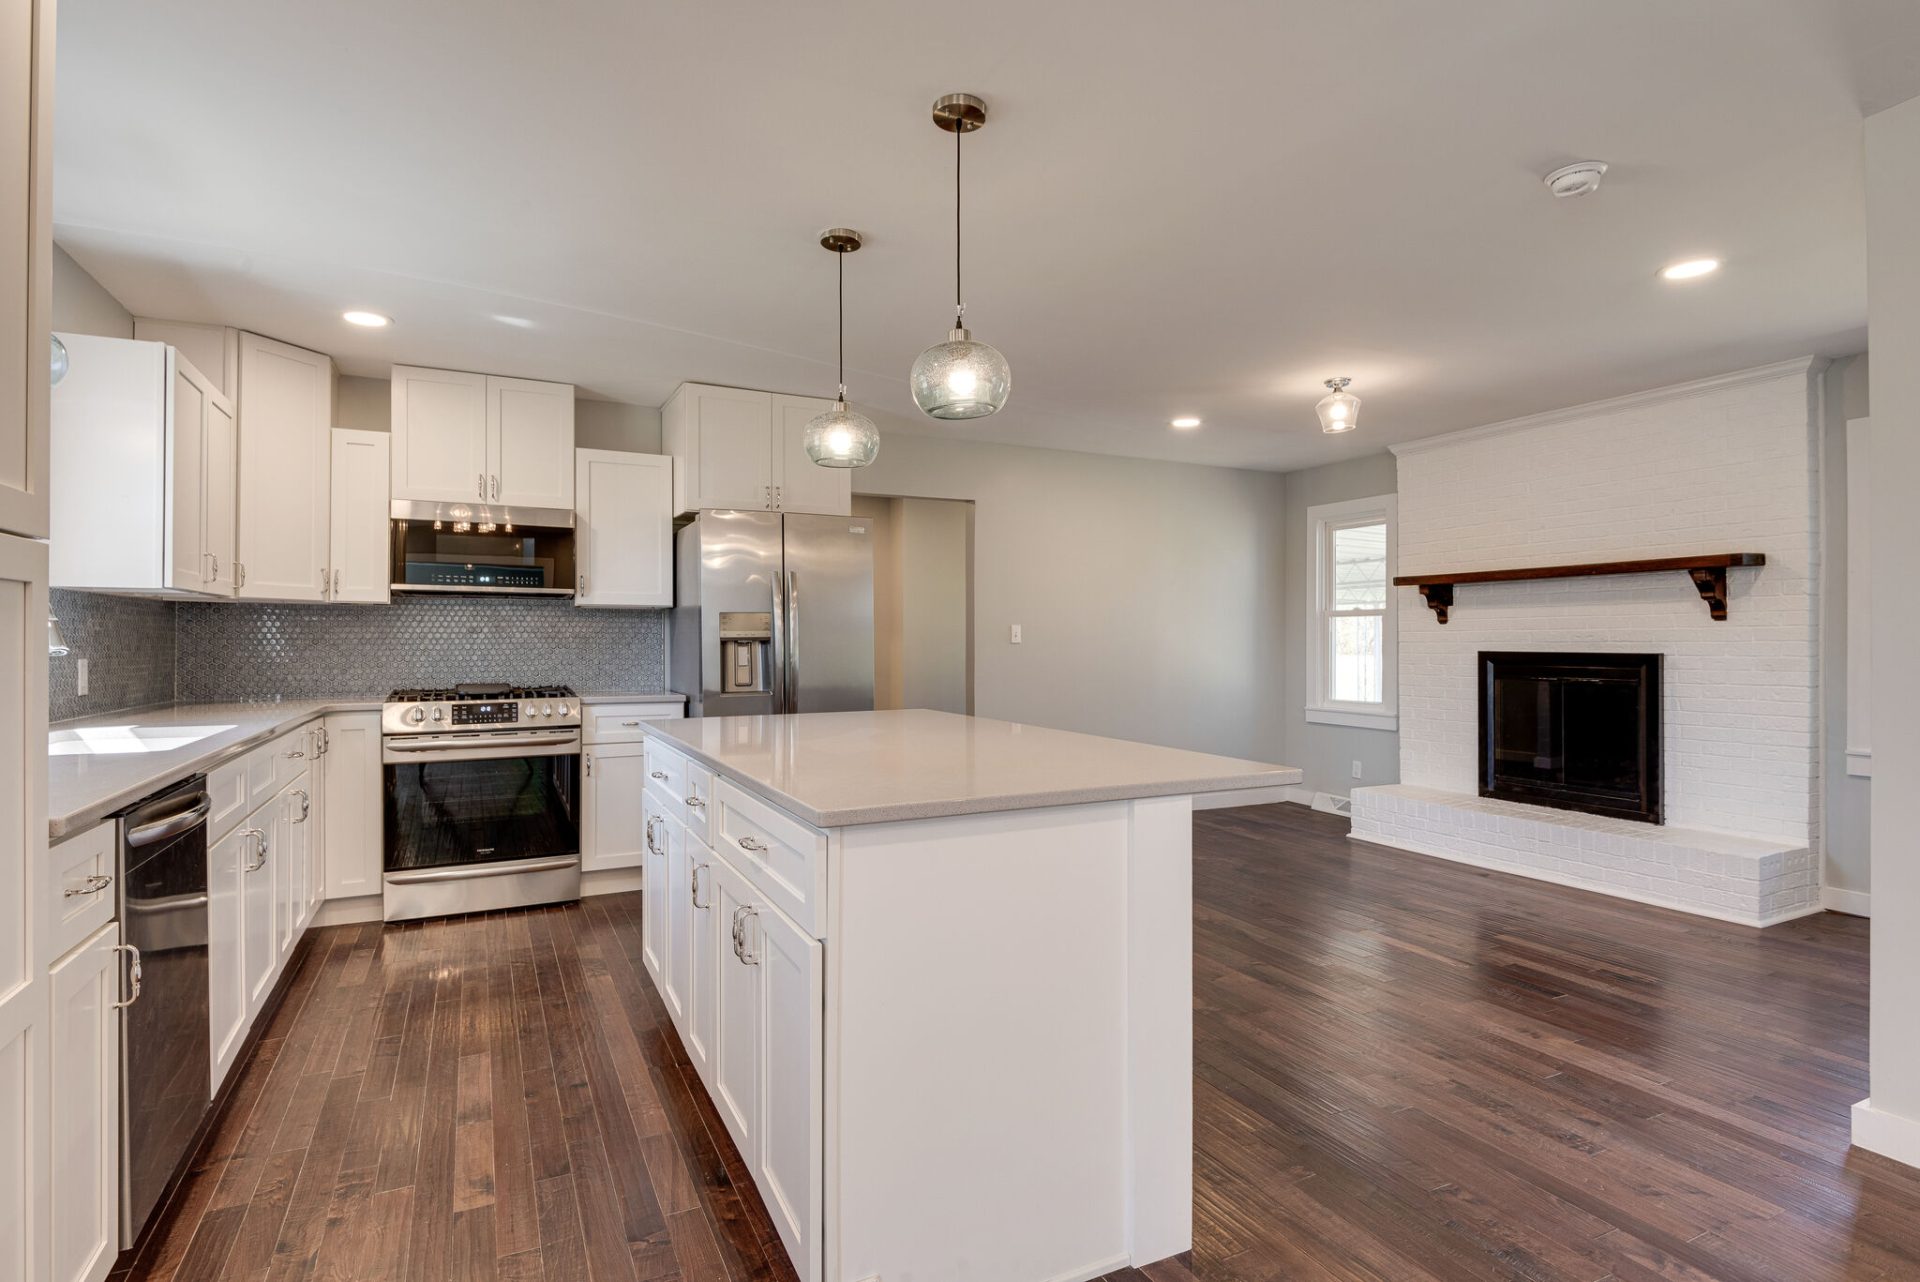
How to Choose the Right Kitchen Cabinet Layout for Your Space
A beautiful set of cabinets can completely transform the appearance of a kitchen, but the way those cabinets are arranged determines something even more important: how well the kitchen works.
A cabinet layout affects where you prepare food, how easily you can reach everyday essentials, how much usable storage you have, and whether two people can comfortably move through the kitchen at the same time. Get the layout right, and daily routines begin to feel surprisingly natural. Get it wrong, and even an expensive new kitchen can leave you wondering why cooking still feels inconvenient.
That is why choosing a kitchen cabinet layout should never begin with simply trying to fit as many cabinets as possible along the walls. A successful layout starts with understanding the space you have and, more importantly, how you actually use it.
If you’re still in the early stages of planning your remodel, our Ultimate Homeowner’s Guide to Buying Kitchen Cabinets is a helpful place to start. It covers the bigger decisions surrounding cabinet construction, materials, budgeting, design, and planning before you place an order.
Start With the Way You Actually Use Your Kitchen
Before thinking about individual cabinet sizes, spend some time considering what happens in your kitchen during a normal day.
Someone who cooks frequently may want pots, pans, utensils, and ingredients concentrated around the main preparation area. A busy family might prioritize accessible pantry storage and enough room for several people to use the kitchen at once. Someone who loves entertaining may care more about uninterrupted countertop space and creating a natural connection between the kitchen and surrounding living areas.
These everyday habits should influence the layout.
Think about what frustrates you in your current kitchen as well. Perhaps you constantly walk across the room to get something you need while cooking, or maybe appliances have taken over the countertops because there isn’t enough practical storage. A remodel is an opportunity to solve those problems rather than simply recreate the same kitchen with newer cabinets.
Understand the Main Kitchen Layouts
Most kitchens are based around a handful of common layouts, and each one has advantages depending on the size and shape of the room.
A one-wall kitchen places the cabinetry and major appliances along a single wall. This can work particularly well in apartments, smaller homes, and open-concept spaces where maintaining an open feeling is important.
A galley kitchen uses two parallel runs of cabinets. Although sometimes associated with smaller kitchens, a well-planned galley can be extremely efficient because everything is within easy reach. The key is maintaining enough space between both sides for comfortable movement.
An L-shaped kitchen places cabinetry along two adjoining walls. This layout creates an open central area and can work beautifully when the kitchen connects directly to a dining or living space.
A U-shaped kitchen uses three sides of the room, providing generous storage and countertop space. It can be particularly effective for homeowners who cook frequently, although careful planning is important to prevent the space from feeling enclosed.
Finally, an island layout introduces additional cabinetry and work surface into the center of the room. Islands can provide valuable storage, seating, and preparation space, but they only work when the room is large enough to maintain comfortable walkways around them.
There isn’t one layout that’s automatically better than the others. The best choice is the one that makes the most efficient use of your particular space.
Plan Around the Most Important Work Areas
Kitchen design has traditionally focused on the relationship between the refrigerator, sink, and cooking area. You may have heard this referred to as the kitchen work triangle.
While modern kitchens don’t always follow a perfect triangle, the principle behind it remains useful: the areas you move between most frequently should have a logical relationship to one another.
You shouldn’t need to cross the entire kitchen every time you move ingredients from the refrigerator to the preparation area. Likewise, storing plates and glasses near the dishwasher can make unloading much easier.
Small decisions like these may not appear particularly exciting on a kitchen rendering, but they’re exactly the details you’ll appreciate once you begin using the finished kitchen every day.
Think About Storage Before You Think About Quantity
More cabinets don’t automatically mean better storage.
A kitchen filled with poorly planned cabinets can actually be less functional than a smaller kitchen where every cabinet has a clear purpose.
Before finalizing the layout, think about what needs to be stored and where you would naturally want to reach for it. Deep drawers can make pots and pans easier to access than traditional lower cabinets. Tall cabinetry can make better use of vertical space. Frequently used items should be positioned where they’re convenient rather than wherever an empty cabinet happens to fit.
The goal isn’t to fill every available inch with cabinetry. It’s to make every cabinet you install work harder.
Accurate Measurements Come First
Even the smartest layout won’t work if it’s based on inaccurate measurements.
Before designing your kitchen, you need to know the dimensions of every wall as well as the location of windows, doors, appliances, plumbing, electrical connections, soffits, and other fixed elements.
These measurements determine which cabinet combinations are possible and where adjustments may be required.
If you haven’t completed this step yet, our How to Measure Your Kitchen for New Cabinets guide walks you through exactly what to measure before you begin planning your layout.
Taking a little extra time at this stage can prevent much larger problems during installation.
Don’t Forget About Walking Space
It’s easy to become so focused on maximizing storage that you accidentally make the kitchen uncomfortable to move through.
Cabinet doors, appliance doors, and drawers all require clearance. An island that looks perfect on paper can quickly become frustrating if opening the dishwasher blocks the walkway or two people can’t comfortably pass each other.
This becomes especially important in kitchens used by several people at once.
Your kitchen shouldn’t only fit your cabinets. It should fit the people using them.
Leaving enough room for natural movement often makes the entire kitchen feel larger and more comfortable, even if it means sacrificing a small amount of additional cabinetry.
Why Professional Design Support Can Make a Difference
Homeowners know how they want their kitchen to feel, but translating those ideas into exact cabinet dimensions can be challenging.
This is where professional design support becomes valuable.
At Jessen Cabinets, our in-house design team can help turn your measurements, priorities, and ideas into a practical kitchen layout. Rather than simply determining which cabinets physically fit, the goal is to create a design that makes good use of storage, supports comfortable movement, and works naturally with your daily routine.
Because we specialize in white shaker RTA cabinets and keep common sizes in stock, we can help customers build practical layouts without the complexity and lengthy production times often associated with fully custom cabinetry.
A Better Layout Makes the Entire Kitchen Better
When a kitchen remodel is finished, countertops, hardware, and lighting may receive most of the compliments. The layout, however, is what determines whether you’ll actually enjoy using the kitchen.
A thoughtful cabinet layout creates organization without requiring constant effort. It puts everyday essentials where you expect to find them, creates comfortable work areas, and makes the available space feel purposeful rather than crowded.
Those benefits don’t disappear when kitchen trends change. You’ll experience them every morning when you make coffee, every evening when you prepare dinner, and every time friends or family gather in the kitchen.
That’s why good kitchen design isn’t about fitting the most cabinets into the room. It’s about making the space you already have work better.
Before finalizing your layout or ordering cabinetry, our Ultimate Homeowner’s Guide to Buying Kitchen Cabinets can help you review the other important decisions involved in your remodel, from materials and construction to quality, value, and cabinet selection.
Ready to Start Planning Your Kitchen?
You don’t have to figure out the perfect cabinet layout by yourself.
Jessen Cabinets offers complimentary in-house kitchen design support to help you create a kitchen that’s beautiful, practical, and designed around the way you live.
Our white shaker RTA cabinets combine timeless design with real wood construction, dovetail drawer boxes, soft-close hardware, and in-stock availability in common sizes to help keep your remodel moving.
Visit kitchen.jessencabinets.com to start planning your kitchen and request a free quote, or call 404-856-5461 to speak directly with our team.