
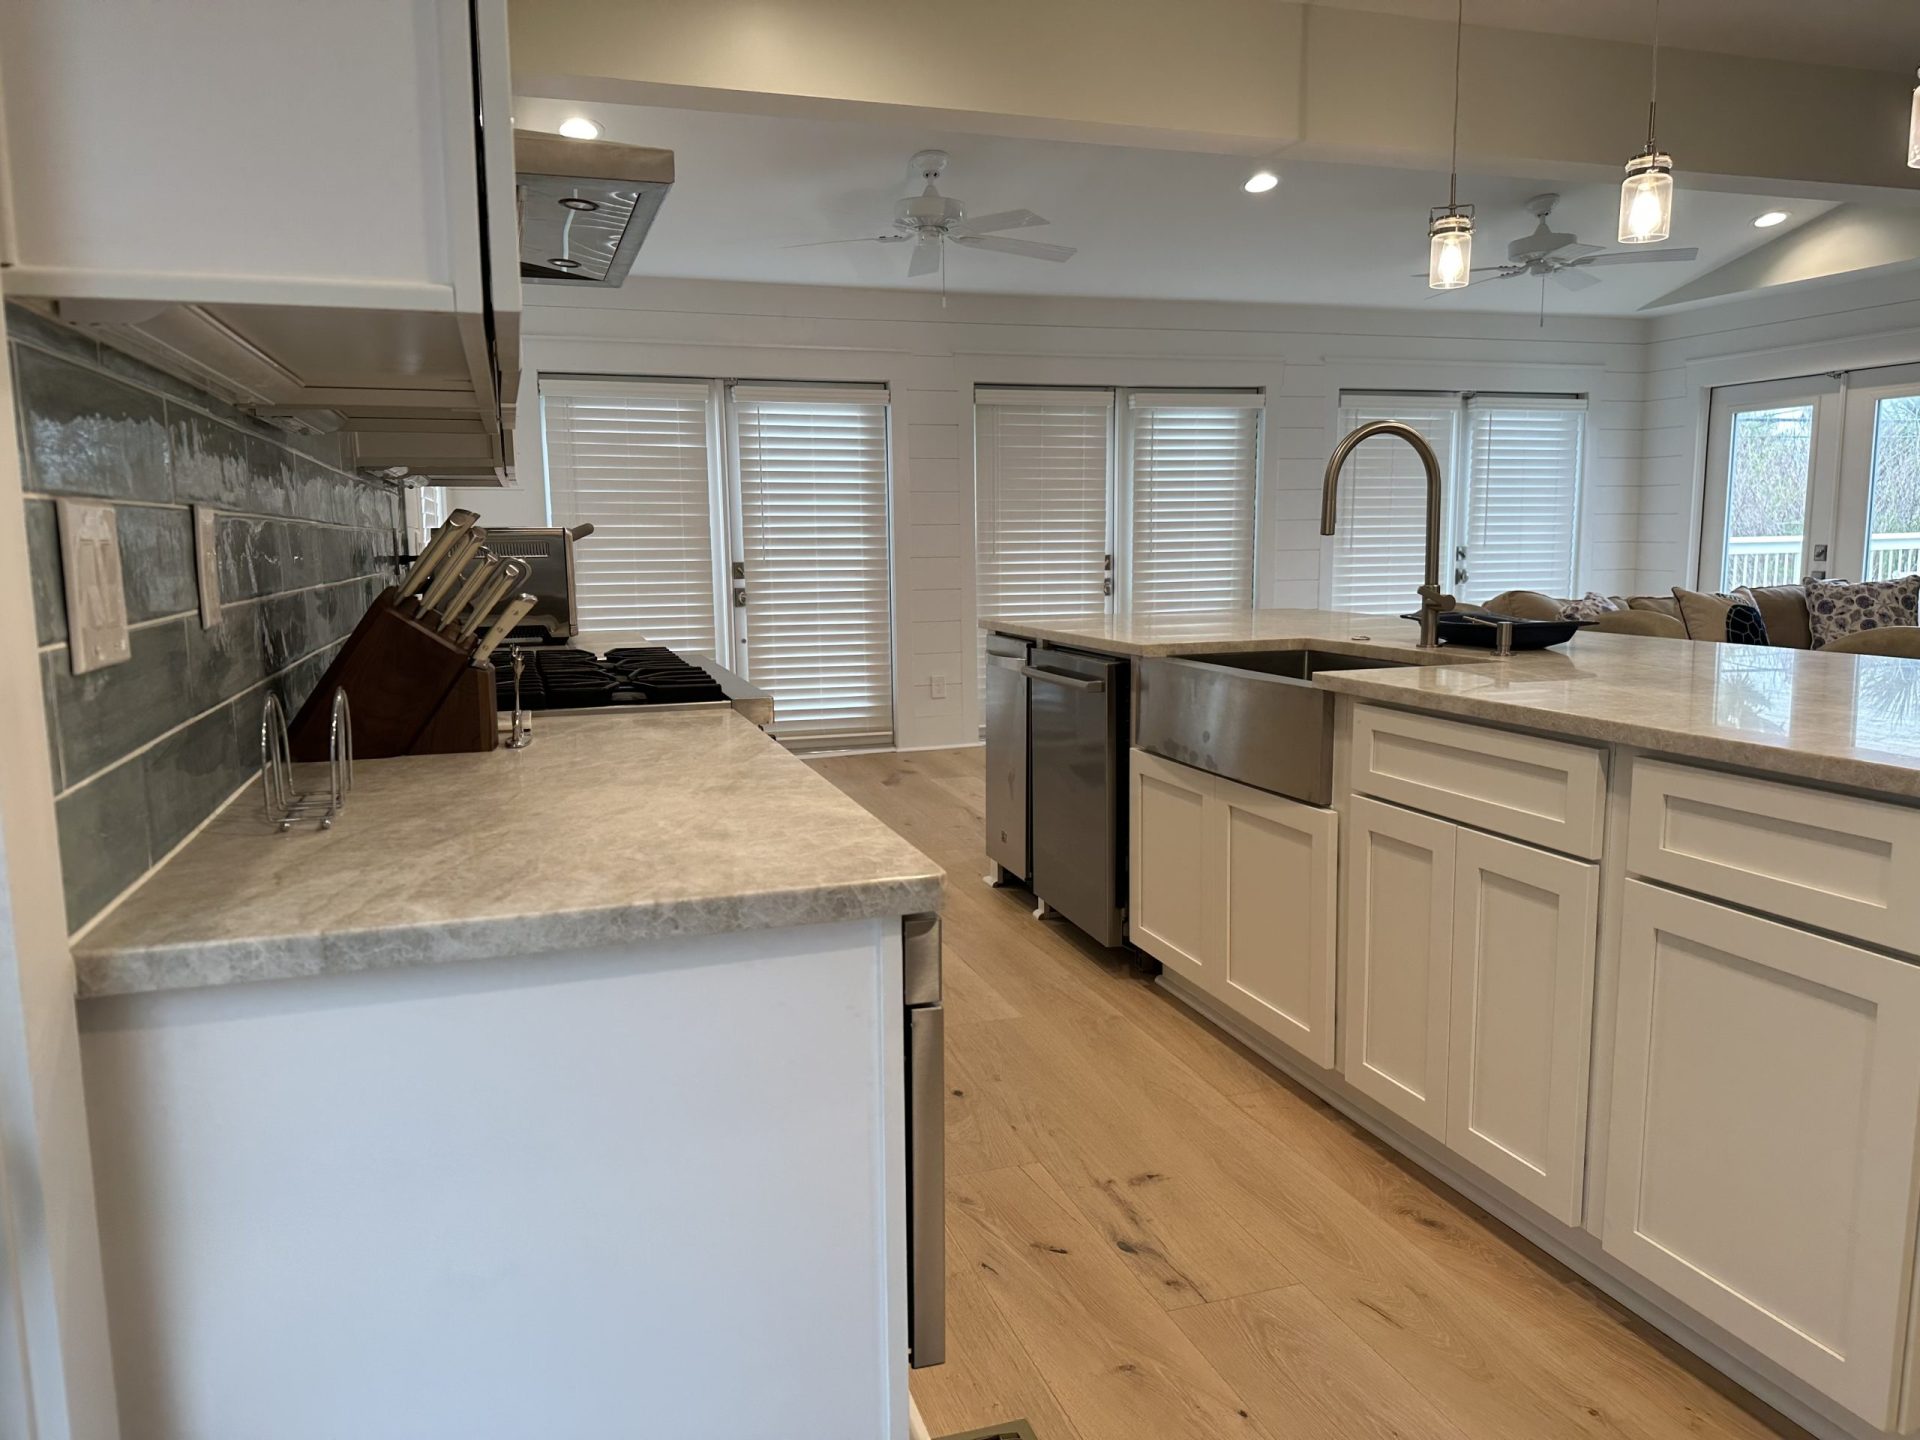
Standard Kitchen Cabinet Sizes Explained: A Homeowner’s Guide
When you first start planning a kitchen remodel, cabinet sizes probably aren’t the part you’re most excited about. It’s much more tempting to think about countertops, hardware, lighting, and what the finished kitchen will eventually look like.
But once you move from inspiration to actual planning, cabinet dimensions suddenly become very important.
Understanding standard kitchen cabinet sizes helps you see what’s realistically possible within your space, how different cabinets can work together, and where you may need to make adjustments. It can also help you understand why ready-to-assemble cabinets can create a surprisingly customized-looking kitchen without the cost or lead time of fully custom cabinetry.
You don’t need to memorize every available cabinet dimension before starting your remodel. A basic understanding of how base, wall, and tall cabinets are sized, however, will make the design process much easier.
If you’re still working through the bigger decisions surrounding your remodel, our Ultimate Homeowner’s Guide to Buying Kitchen Cabinets walks you through cabinet construction, materials, layouts, budgeting, and other important considerations before you order.
Why Standard Cabinet Sizes Exist
Kitchen cabinets are generally manufactured according to standardized dimensions because most kitchens share similar functional requirements.
Countertops need to sit at a comfortable working height. Appliances such as dishwashers and ranges need predictable openings. Wall cabinets need to provide useful storage without interfering with the countertop below them.
Standardization allows all of these components to work together.
It also makes kitchen remodeling considerably more efficient. Instead of manufacturing every cabinet individually for a specific home, manufacturers can produce a range of sizes that designers combine to create a layout tailored to the room.
This is one of the principles that makes RTA cabinetry so practical. Although the cabinets themselves are manufactured in standard dimensions, thoughtful planning can create a finished kitchen that feels intentionally designed for the space.
Understanding Base Cabinets
Base cabinets sit directly on the floor and support the countertop, making them the foundation of most kitchen layouts.
A standard kitchen base cabinet is typically 34½ inches high without the countertop and approximately 24 inches deep. Once a standard countertop is installed, the finished work surface generally reaches around 36 inches from the floor.
Width is where you’ll find considerably more variation.
Different widths allow designers to build a cabinet run around appliances, sinks, corners, drawers, and available wall space. Rather than thinking of base cabinetry as one continuous unit, imagine it as a collection of individual cabinet sizes assembled into a complete layout.
The right combination depends on both your room measurements and what you need the cabinets to accomplish.
Understanding Wall Cabinets
Wall cabinets provide valuable storage without taking up additional floor space, which makes them particularly important in smaller kitchens.
Unlike base cabinets, wall cabinets are available in different heights as well as widths. The appropriate height depends on factors such as ceiling height, the distance between the countertop and upper cabinets, and the overall look you want to achieve.
Taller wall cabinets can make better use of vertical space and create a more built-in appearance, while shorter cabinets may be appropriate when soffits, windows, or other architectural elements limit the available height.
This is one reason accurate measurements are so important before choosing cabinetry.
If you haven’t measured your space yet, our How to Measure Your Kitchen for New Cabinets guide explains exactly what to record, including walls, ceiling heights, windows, doors, appliances, and utilities.
What About Tall Cabinets?
Tall cabinets are often used as pantry cabinets or to create storage around appliances.
Because they extend much farther vertically than standard base cabinets, they can provide a significant amount of storage without requiring a large footprint. This makes them especially useful when you want to reduce countertop clutter or make better use of unused vertical space.
The key is deciding where tall cabinetry makes sense within the overall layout.
Placing a tall cabinet in the wrong location can interrupt countertop space or make a smaller kitchen feel enclosed. Positioned thoughtfully, however, it can become one of the most useful storage features in the entire room.
Appliance Dimensions Need to Be Part of the Plan
Cabinets don’t exist independently from the rest of the kitchen.
Your refrigerator, range, dishwasher, microwave, and other built-in appliances all influence the available cabinet space.
This is why appliance specifications should ideally be known before the final cabinet order is placed. Even appliances that fall into a “standard” size category can vary between manufacturers and models.
A refrigerator, for example, needs more than enough physical space to fit between cabinets. Door clearance, ventilation requirements, and surrounding trim may also need to be considered.
Designing cabinetry around approximate appliance dimensions can create frustrating problems during installation, so always use the specifications for the exact appliances you intend to install whenever possible.
Standard Sizes Don’t Mean a Standard-Looking Kitchen
One concern homeowners sometimes have about RTA cabinetry is that using standard sizes will make the finished kitchen look generic.
In practice, the quality of the layout has a much greater influence on the finished result than whether every cabinet was individually manufactured for the room.
Designers work with combinations of cabinets, fillers, panels, moldings, and thoughtful spacing to create a cohesive installation. The goal isn’t simply to place standard cabinets against a wall. It’s to select and arrange those cabinets so the entire kitchen feels balanced and intentional.
This is where good planning becomes particularly important.
Our guide to Choosing the Right Kitchen Cabinet Layout explains how cabinetry can be arranged around storage needs, work areas, appliances, and traffic flow to make the kitchen function as well as it looks.
When Do You Actually Need Custom Cabinetry?
There are situations where custom cabinetry makes sense.
An unusually shaped room, highly specific architectural features, or a design requiring non-standard cabinet dimensions may justify having cabinets manufactured specifically for the space.
But many homeowners are surprised to discover how much can be accomplished using standard cabinet sizes.
For kitchens with relatively conventional dimensions, high-quality RTA cabinetry can often create the appearance and functionality homeowners want without the additional expense and production time associated with fully custom cabinets.
If you’re deciding between the two options, our RTA Cabinets vs. Custom Cabinets comparison takes a closer look at differences in cost, quality, flexibility, and lead times.
Why Design Support Matters
Knowing standard cabinet dimensions is useful, but you shouldn’t have to turn your kitchen into a complicated math problem.
The real challenge isn’t understanding how wide one cabinet is. It’s determining which combination of cabinets will make the best use of your available space.
At Jessen Cabinets, our in-house design team helps homeowners turn their room measurements into practical kitchen layouts using our in-stock white shaker RTA cabinet collection.
That means looking beyond whether the cabinets technically fit. We consider storage, appliance placement, work areas, visual balance, and how you’ll move through the kitchen every day.
The result is a layout designed around your space without unnecessarily complicating the remodeling process.
From Measurements to a Kitchen That Fits
Standard cabinet sizes are ultimately just building blocks.
What turns those building blocks into a great kitchen is thoughtful planning.
Once you have accurate measurements, understand where your appliances will be located, and know what you need from your storage, those standard cabinet dimensions can be combined into a kitchen that feels remarkably personal to your home.
And that is one of the biggest advantages of planning before purchasing. Instead of simply ordering cabinets that appear to fit, you’re creating a complete system where every cabinet has a reason for being there.
For a broader look at everything you should consider before making your final cabinet decisions, visit our Ultimate Homeowner’s Guide to Buying Kitchen Cabinets. It brings together the key information on materials, construction, cabinet types, planning, quality, and budgeting in one place.
Ready to Turn Your Measurements Into a Kitchen Plan?
You don’t need to determine every cabinet dimension on your own.
Jessen Cabinets offers complimentary in-house kitchen design support to help you turn your measurements and ideas into a functional cabinet layout.
Our white shaker RTA cabinets combine timeless design with real wood construction, dovetail drawer boxes, soft-close hardware, and in-stock availability to help keep your kitchen remodel moving.
Visit kitchen.jessencabinets.com to request a free quote and start planning your kitchen, or call 404-856-5461 to speak directly with our team.