
Planning Cabinets Around Kitchen Appliances: What to Check Before You Order
A refrigerator may fit perfectly into the space on your kitchen plan. But can you open its doors far enough to remove the drawers? Can you stand at the sink while the dishwasher is open?
These are easy details to miss when you focus on where cabinets will go. Before ordering, take a closer look at how your appliances and cabinets will work together in the finished kitchen.If you’re still recording the dimensions of your space, start with our guide to measuring your kitchen for new cabinets.
Start with the appliances you plan to use
Make a list of every appliance that will stay in your kitchen, along with any you plan to replace. For each one, note the model number and find the manufacturer’s installation instructions.
An appliance’s advertised width is a useful starting point, but its installation instructions may specify additional space for ventilation, connections, or door movement. If you haven’t chosen a new appliance yet, wait until you have its exact specifications before finalizing the cabinets around it.
Check how far the refrigerator doors open
Refrigerators need careful planning, especially when placed next to a wall or tall cabinet. The doors may need to open beyond a right angle to let you pull out shelves and drawers.
Think about where the handles will sit, too. A refrigerator that technically fits into an opening can still be awkward to use if a nearby wall limits the door swing. Check the requirements for your specific model and include them in your layout.
Picture the dishwasher with its door down
When the dishwasher is open, you need room to load it, unload it, and move around it. A cabinet or drawer across from the dishwasher might be difficult to use at the same time.
It also helps to think about the route dishes take through your kitchen. Where will you stand while unloading? Are the cabinets for plates and glasses easy to reach? A layout that supports these everyday tasks can make a bigger difference than a few extra inches of storage.
Leave room to use the oven and range
Check the space needed to open the oven door and safely access what’s inside. If the range sits close to a corner, consider whether adjacent cabinet doors, drawers, or handles could get in the way.
Use the manufacturer’s installation instructions for any required clearances around the appliance. If your remodel involves changes to gas, electrical, or ventilation connections, review the proposed placement with the appropriate installer before ordering cabinets.
Look at cabinets beside appliances
The appliance itself is only part of the picture. Cabinet doors and drawers also need room to open and function.
Pay particular attention to:
- Drawers beside an oven or dishwasher
- Cabinets in corners near appliance handles
- Upper cabinets next to a refrigerator
- Doors that open toward an appliance or wall
On your plan, mark the direction each appliance and cabinet door opens. Then check the dimensions of the cabinets you’re considering. Our guide to standard kitchen cabinet sizes explains how different cabinet types fit together in a layout.
Walk through a normal day in your kitchen
Imagine putting away groceries, preparing dinner, and cleaning up afterward. Open the refrigerator in your mind. Pull out a drawer for utensils. Carry a pan from the range to the sink. Unload the dishwasher.
If two open doors block each other, or you have to step around an appliance to reach a cabinet, revisit the layout. Our article on choosing the right kitchen cabinet layout can help you think through how the whole room should work together.
Do one final check before placing your cabinet order
Once you’ve selected your appliances and cabinet layout, compare the plan with the exact dimensions and installation instructions for each product. Check door swings, drawer access, corners, and the space you’ll need to stand and move.
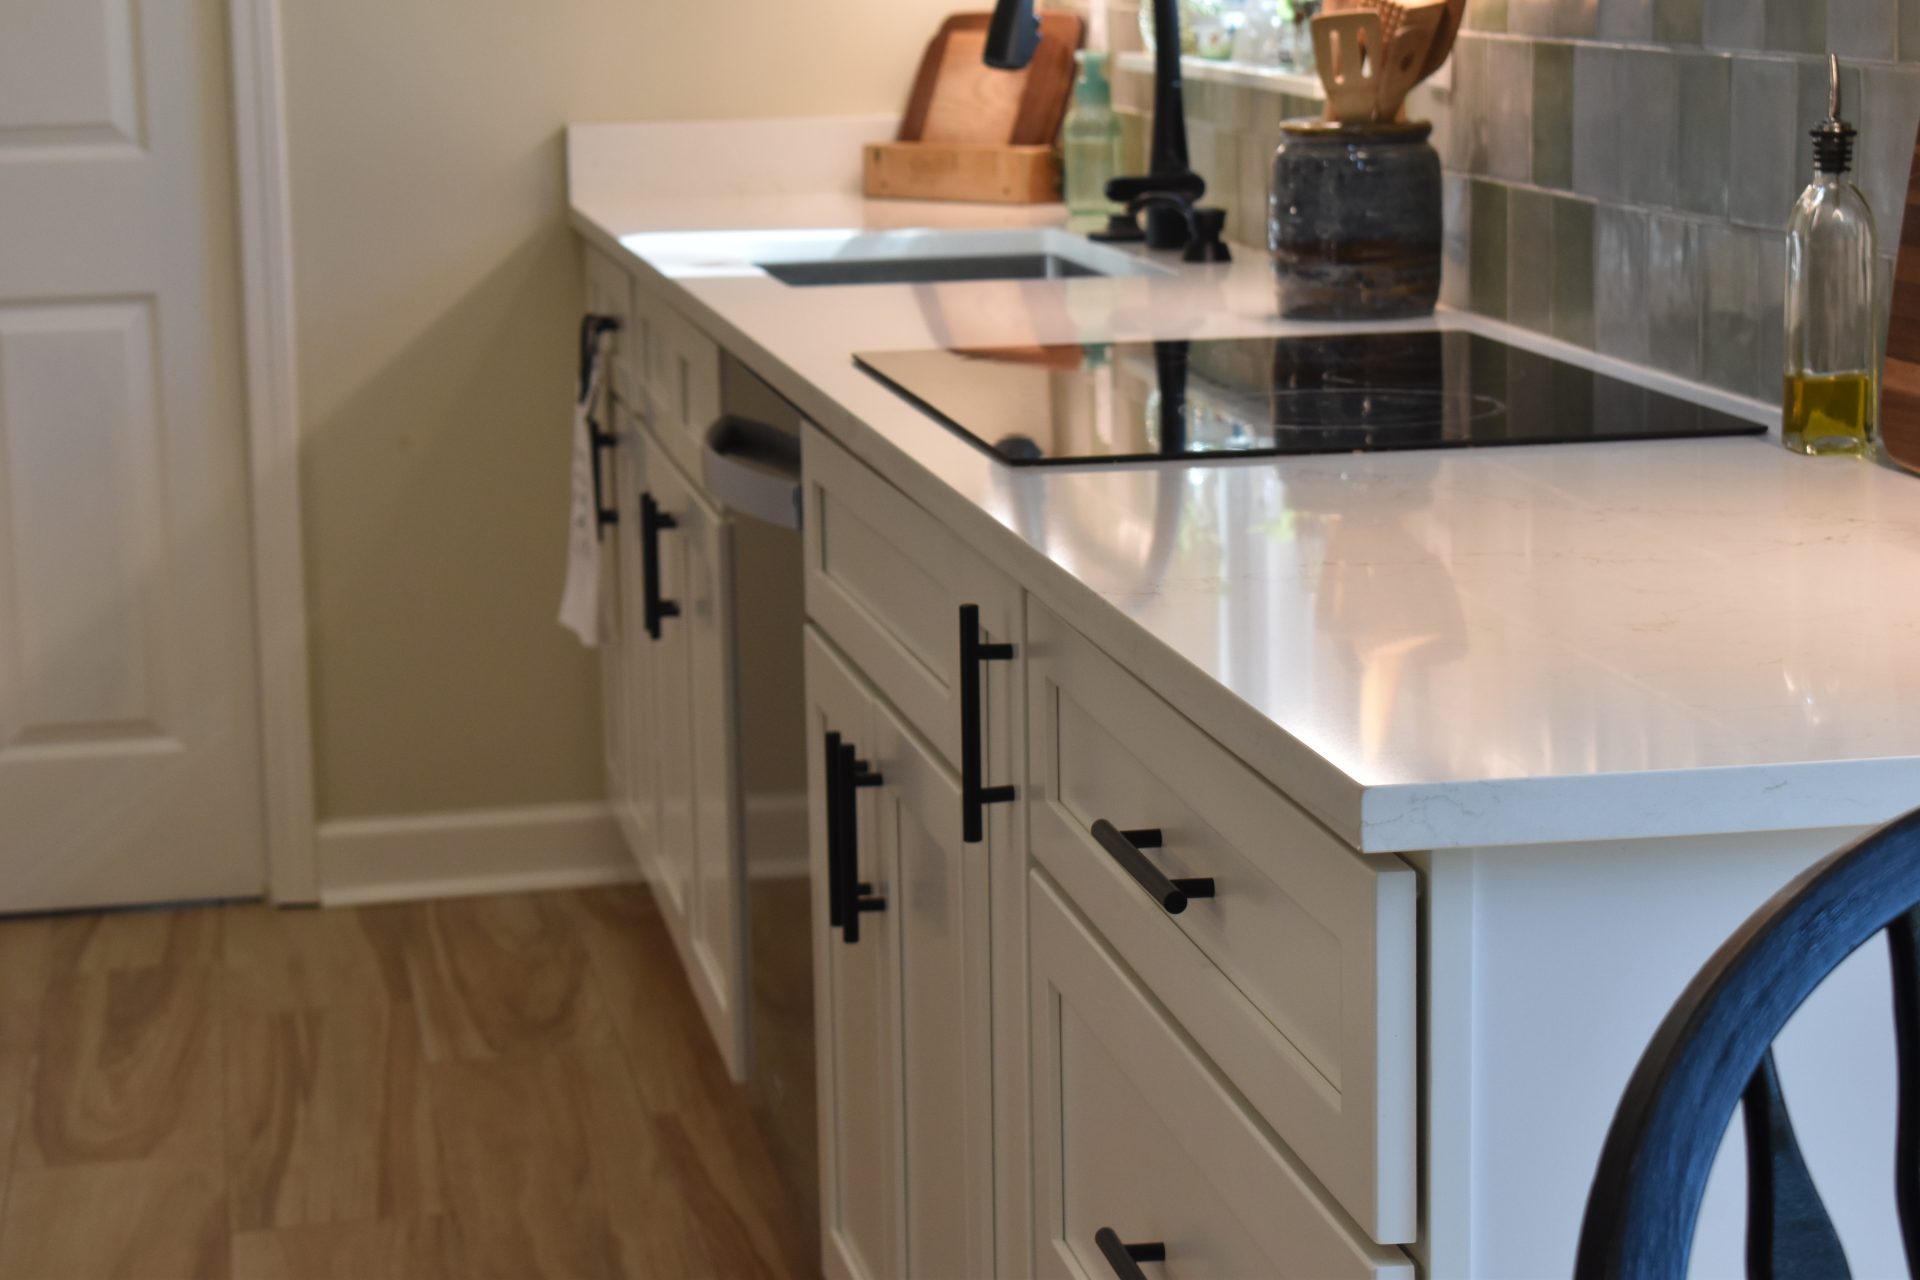
Jessen Cabinets’ White Shaker RTA cabinets offer a versatile foundation for your kitchen design. Taking the time to plan around your appliances helps you choose a cabinet layout that works as well in daily life as it looks in the finished room.
Ready to Plan Your Kitchen?
The right cabinet layout starts with the details that make your kitchen work every day. Explore Jessen Cabinets’ White Shaker RTA cabinets at kitchen.jessencabinets.com, or call 404-856-5461 to discuss your project.