
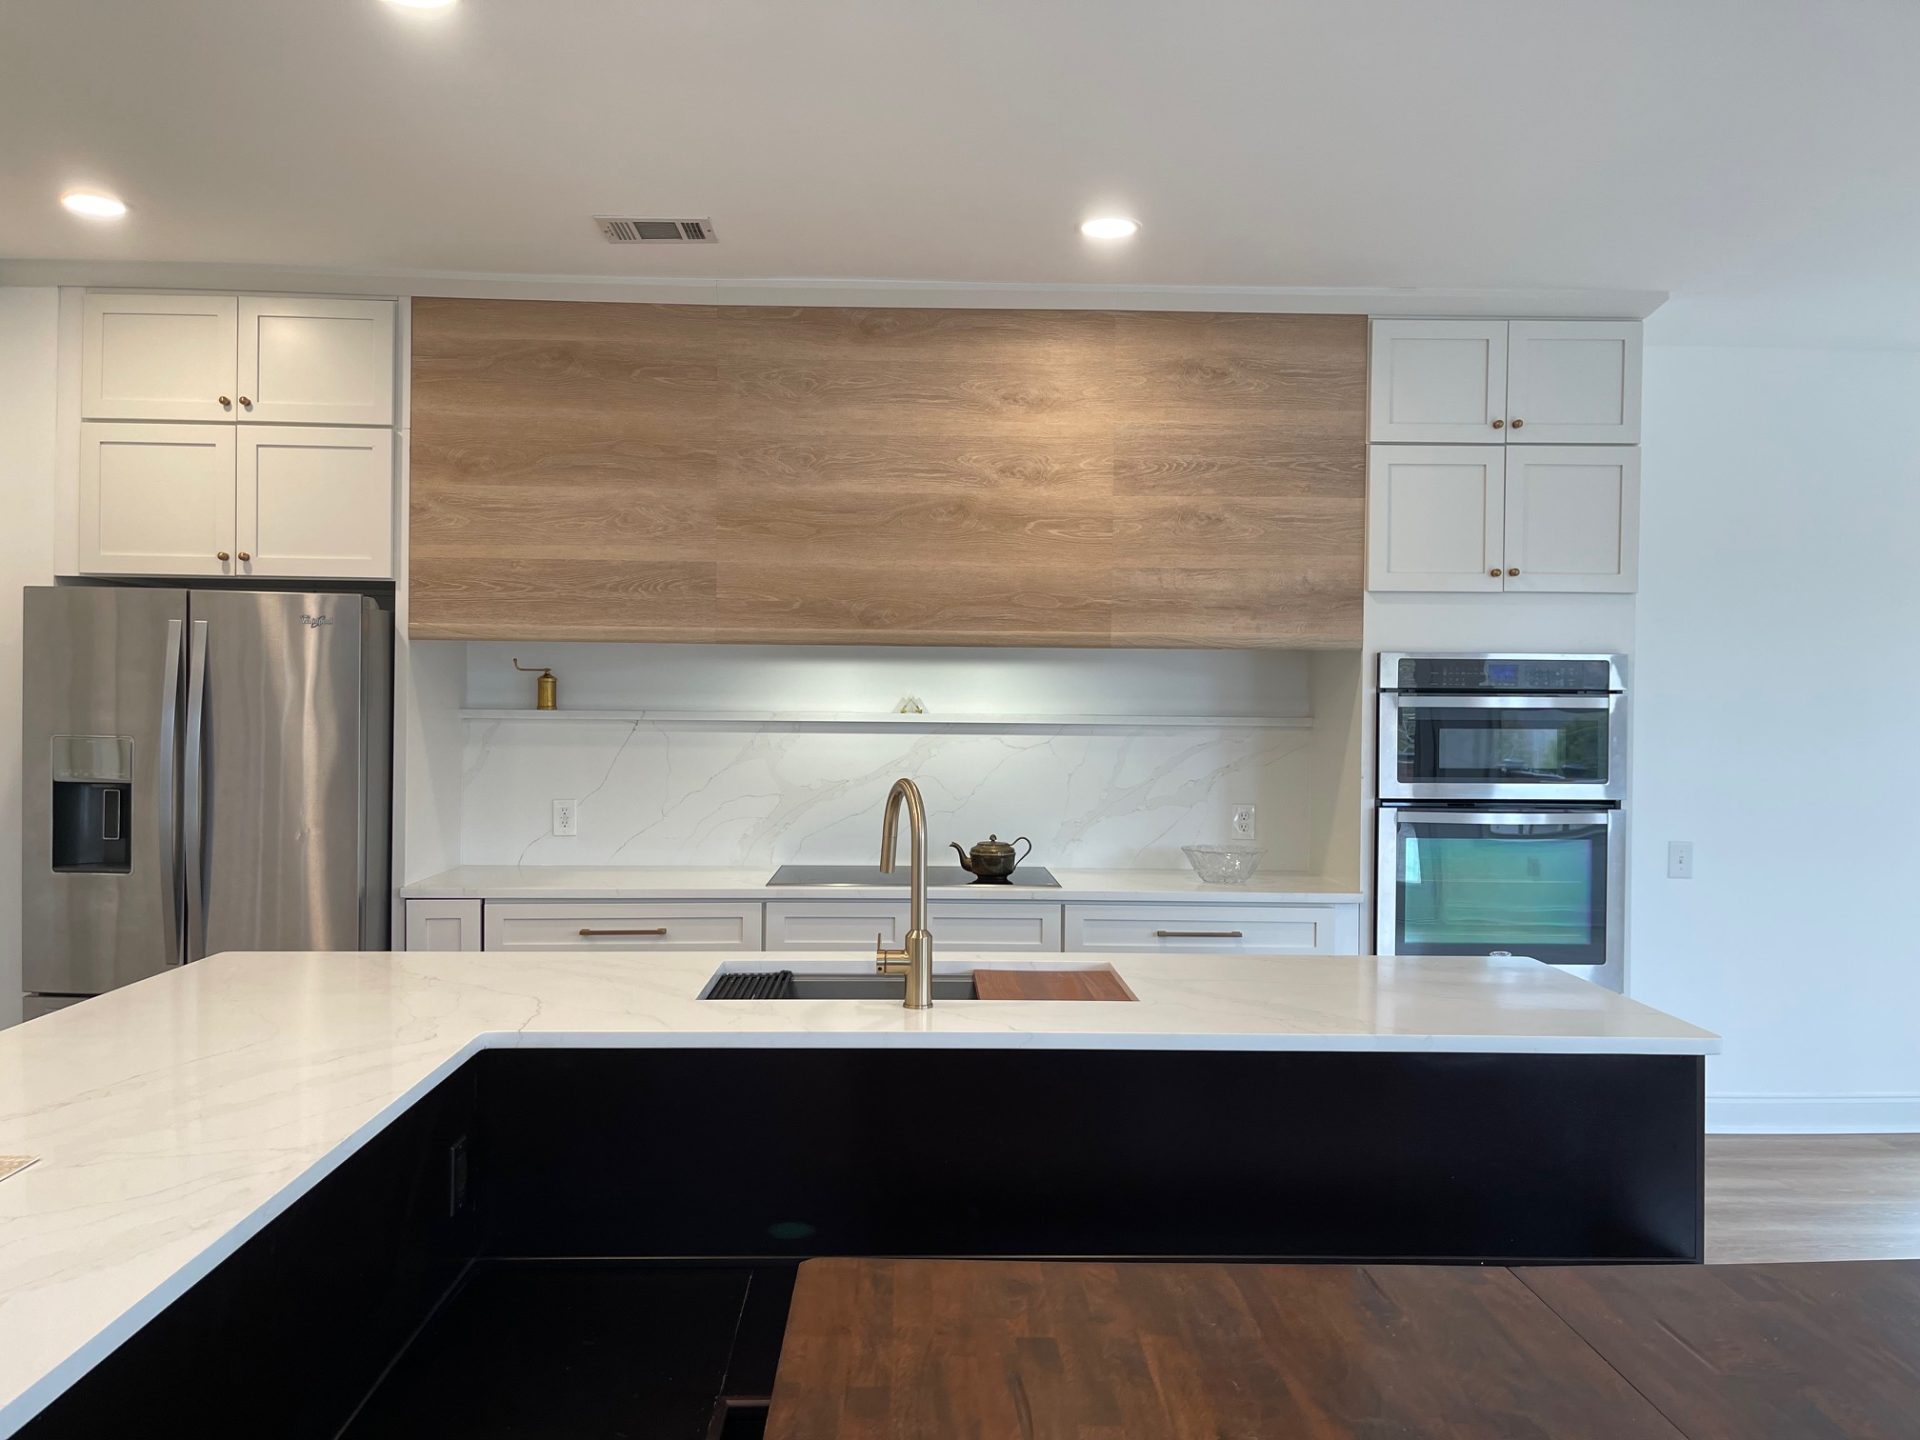
Kitchen Cabinet Fillers, Panels, and Trim: Why the Finishing Details Matter
When planning new kitchen cabinets, most homeowners focus on the doors, drawers, and storage. Those are the features you’ll use every day, but they’re only part of a complete cabinet design.
The smaller details matter, too. Fillers help cabinets fit alongside walls. Panels finish exposed areas. Trim brings the installation together visually.
Understanding these pieces before you order can help you plan a kitchen that looks complete and works comfortably.
What Are Kitchen Cabinet Fillers?
A cabinet filler is a strip of material used to fill a planned gap, often between a cabinet and a wall.
Because cabinets come in specific widths, a run of cabinetry may not match your wall length exactly. A filler allows the layout to accommodate the remaining space without changing the size of the cabinets themselves.
For an introduction to how cabinet dimensions work, read our guide to standard kitchen cabinet sizes.
Fillers can also provide room for a door or drawer to open beside a wall. Their placement and width should be determined as part of the layout, with the cabinet design and surrounding features in mind.
Why Filling Every Inch With Storage Can Create Problems
It’s tempting to choose the widest cabinet that will fit into an available space. But the cabinet box fitting into the room doesn’t always mean its doors and drawers will operate properly.
A handle may contact a nearby wall. A drawer beside a corner may interfere with another handle. Door casing or other architectural details can also limit movement.
Leaving the right amount of space helps the cabinets function as intended. Before finalizing your order, review these areas with your designer or installer.
The same thinking applies to appliances. Our guide to planning cabinets around kitchen appliances explains how door swings and installation requirements affect the surrounding cabinetry.
What Do Cabinet Panels Do?
Panels are used to finish exposed areas or create a defined edge within a cabinet layout. Depending on the design, they may be used around a refrigerator, beside a dishwasher, or across the visible back of an island.
Their purpose depends on the location. Some panels provide a finished appearance; others form part of a planned appliance opening or support arrangement. Your designer and installer should confirm the appropriate product and installation requirements for each application.
Look at your kitchen from several directions when reviewing the plan. An area that faces away from the main work zone may still be clearly visible from the dining room or living room.
Those views help you identify which surfaces need a finished treatment.
How Trim Helps Complete the Installation
Trim creates transitions between cabinets and the surrounding room. Different pieces serve different purposes.
Crown molding can finish the top of upper cabinets. Scribe molding may help conceal small gaps where cabinetry meets an uneven surface. Toe-kick material finishes the recessed area beneath base cabinets.
The right combination depends on your kitchen’s design, ceiling height, and installation conditions. You may prefer a simple finish or a more detailed look.
With White Shaker cabinets, restrained trim can complement the clean door style while giving the kitchen a cohesive appearance.
Plan These Details Before You Place Your Order
Fillers, panels, and trim should be included in the cabinet plan from the beginning.
If they’re treated as last-minute additions, you may discover that an appliance opening needs adjusting or that an exposed area requires a piece you haven’t ordered. Including them early also gives you a clearer picture of the complete project cost.
When reviewing your layout, ask:
- Which cabinets sit next to a wall or corner?
- Where do doors and drawers need additional clearance?
- Which cabinet sides or island surfaces will remain visible?
- How will the tops and bottoms of the cabinet runs be finished?
- Are all required finishing pieces included in the order?
These questions help turn a list of cabinets into a complete installation plan.
Accurate Measurements Still Come First
Finishing pieces help a design fit the room, but they depend on accurate measurements.
Record wall lengths, ceiling heights, door casing, windows, and other fixed features before choosing your cabinets. Our guide to measuring your kitchen for new cabinets explains what to include.
Share photos with your designer as well. They can provide useful context around corners, openings, and transitions that are difficult to explain with measurements alone.
A Finished Kitchen Starts With a Complete Plan
The details between, beside, and above your cabinets influence how the whole kitchen comes together.
Planning fillers, panels, and trim early helps you account for clearance, finish visible surfaces, and create a consistent appearance throughout the room. It also makes it easier to review the full order before installation begins.
If you’re still exploring your options, our Ultimate Homeowner’s Guide to Buying Kitchen Cabinets covers the broader decisions involved in choosing your new cabinetry.
Ready to Plan Your Kitchen?
Jessen Cabinets specializes in White Shaker RTA cabinets, with an in-house design team to help you turn your measurements and ideas into a practical layout. We can help you consider the finishing details alongside your cabinet selection.
Visit kitchen.jessencabinets.com to request a free quote or explore our cabinet collection, or call 404-856-5461 to speak with our team.